
Casa Oaxaca
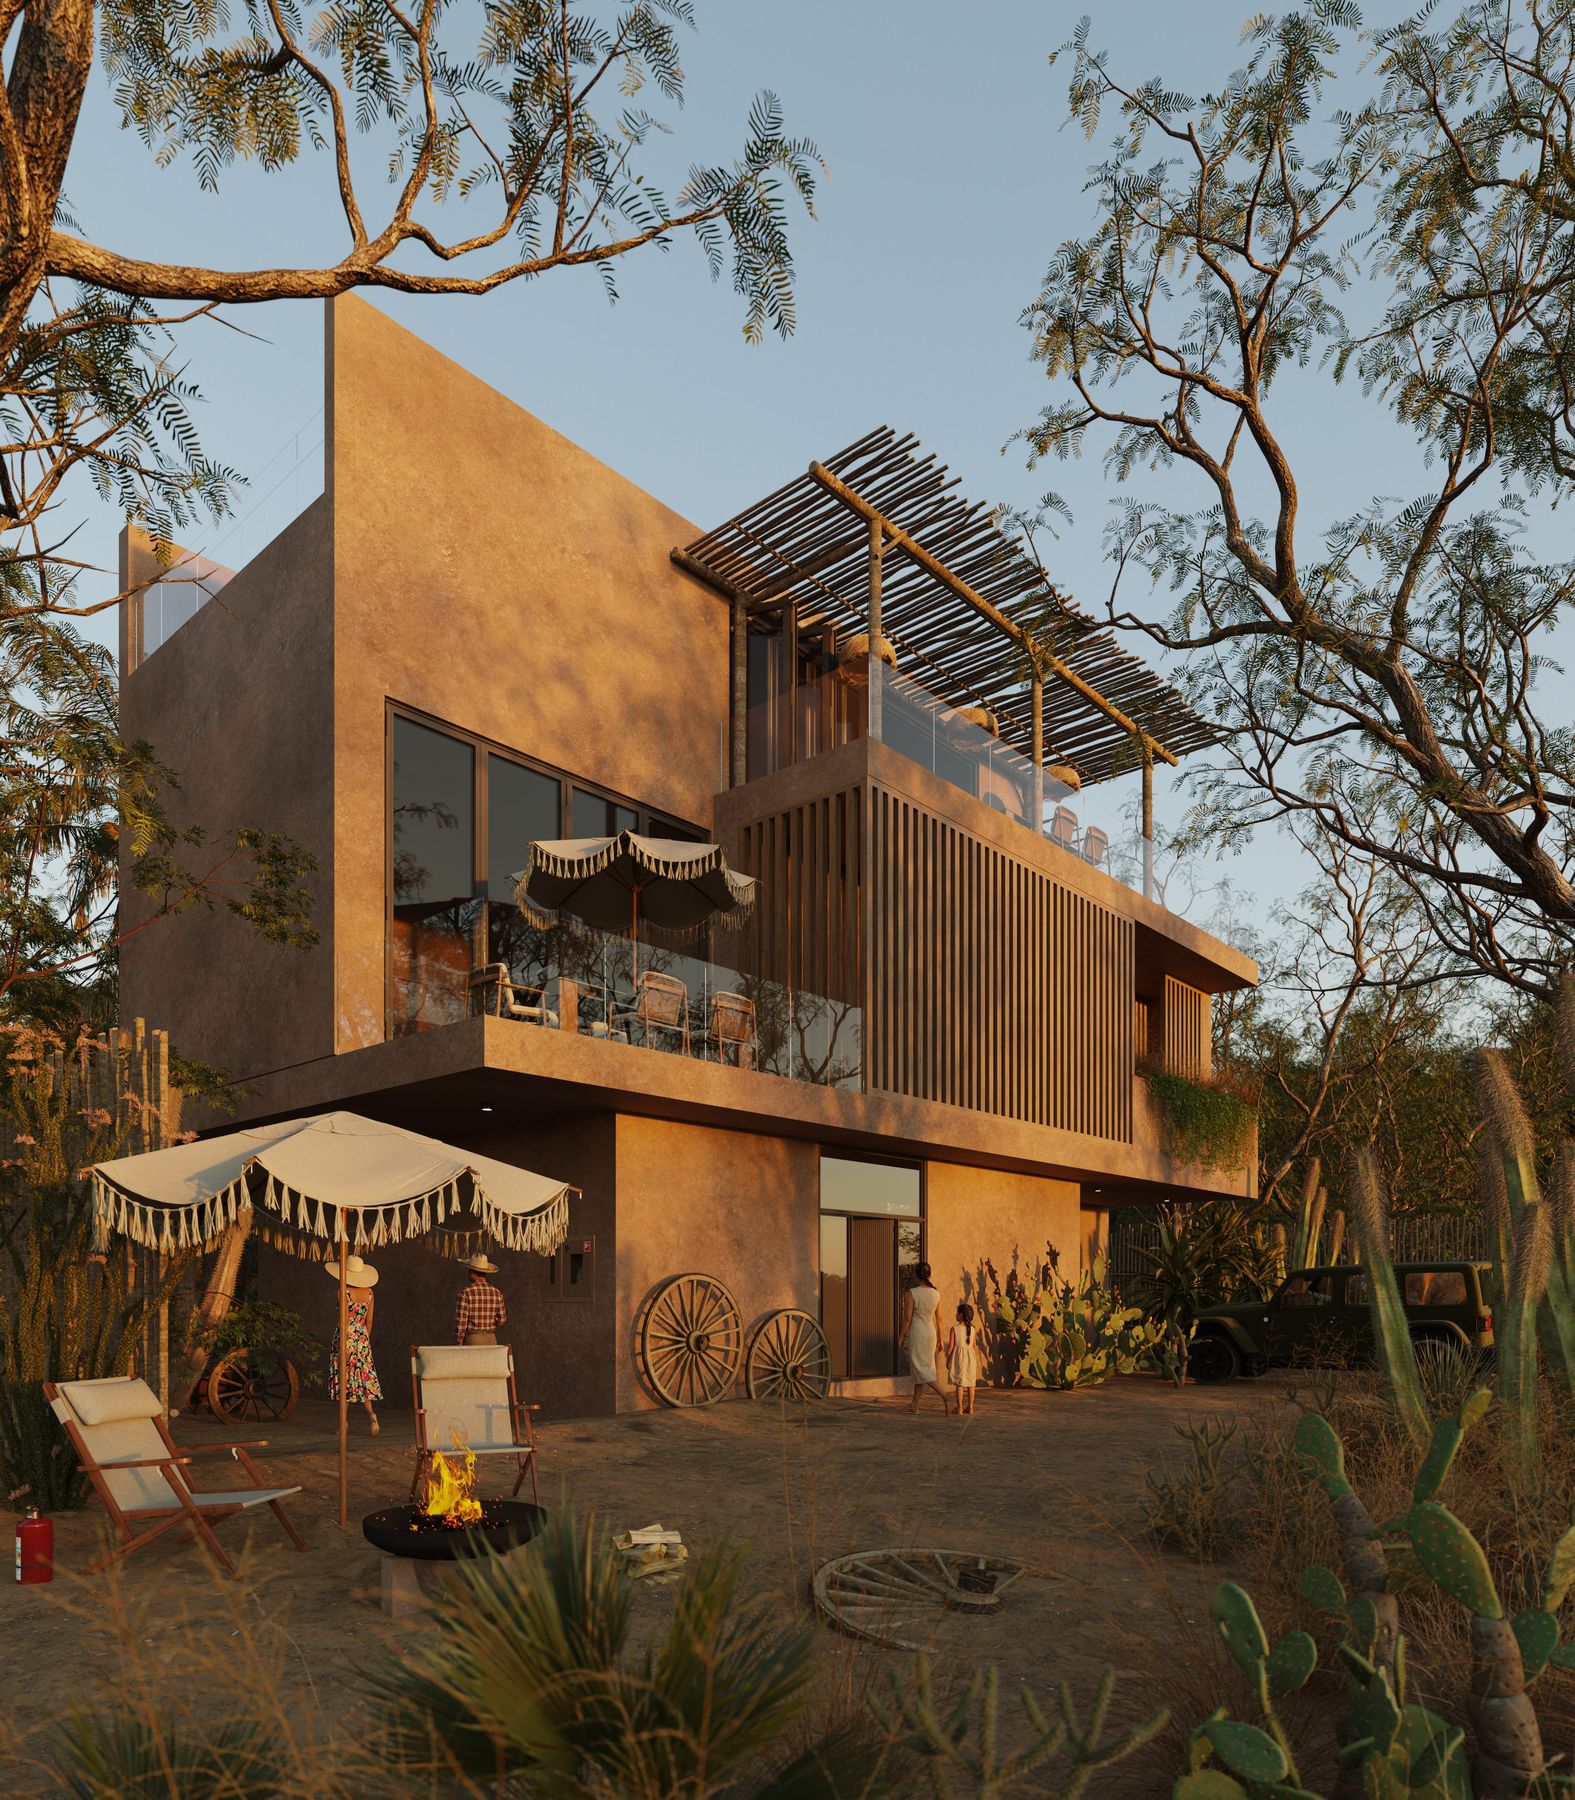
A retreat conceived as a series of stacked terraces: an open ground floor facing the pool, a mid-level shielded by wooden lattices, and a rooftop covered by a pergola for watching the sunset. The project is shown here through in-house architectural visualization.
Casa Oaxaca
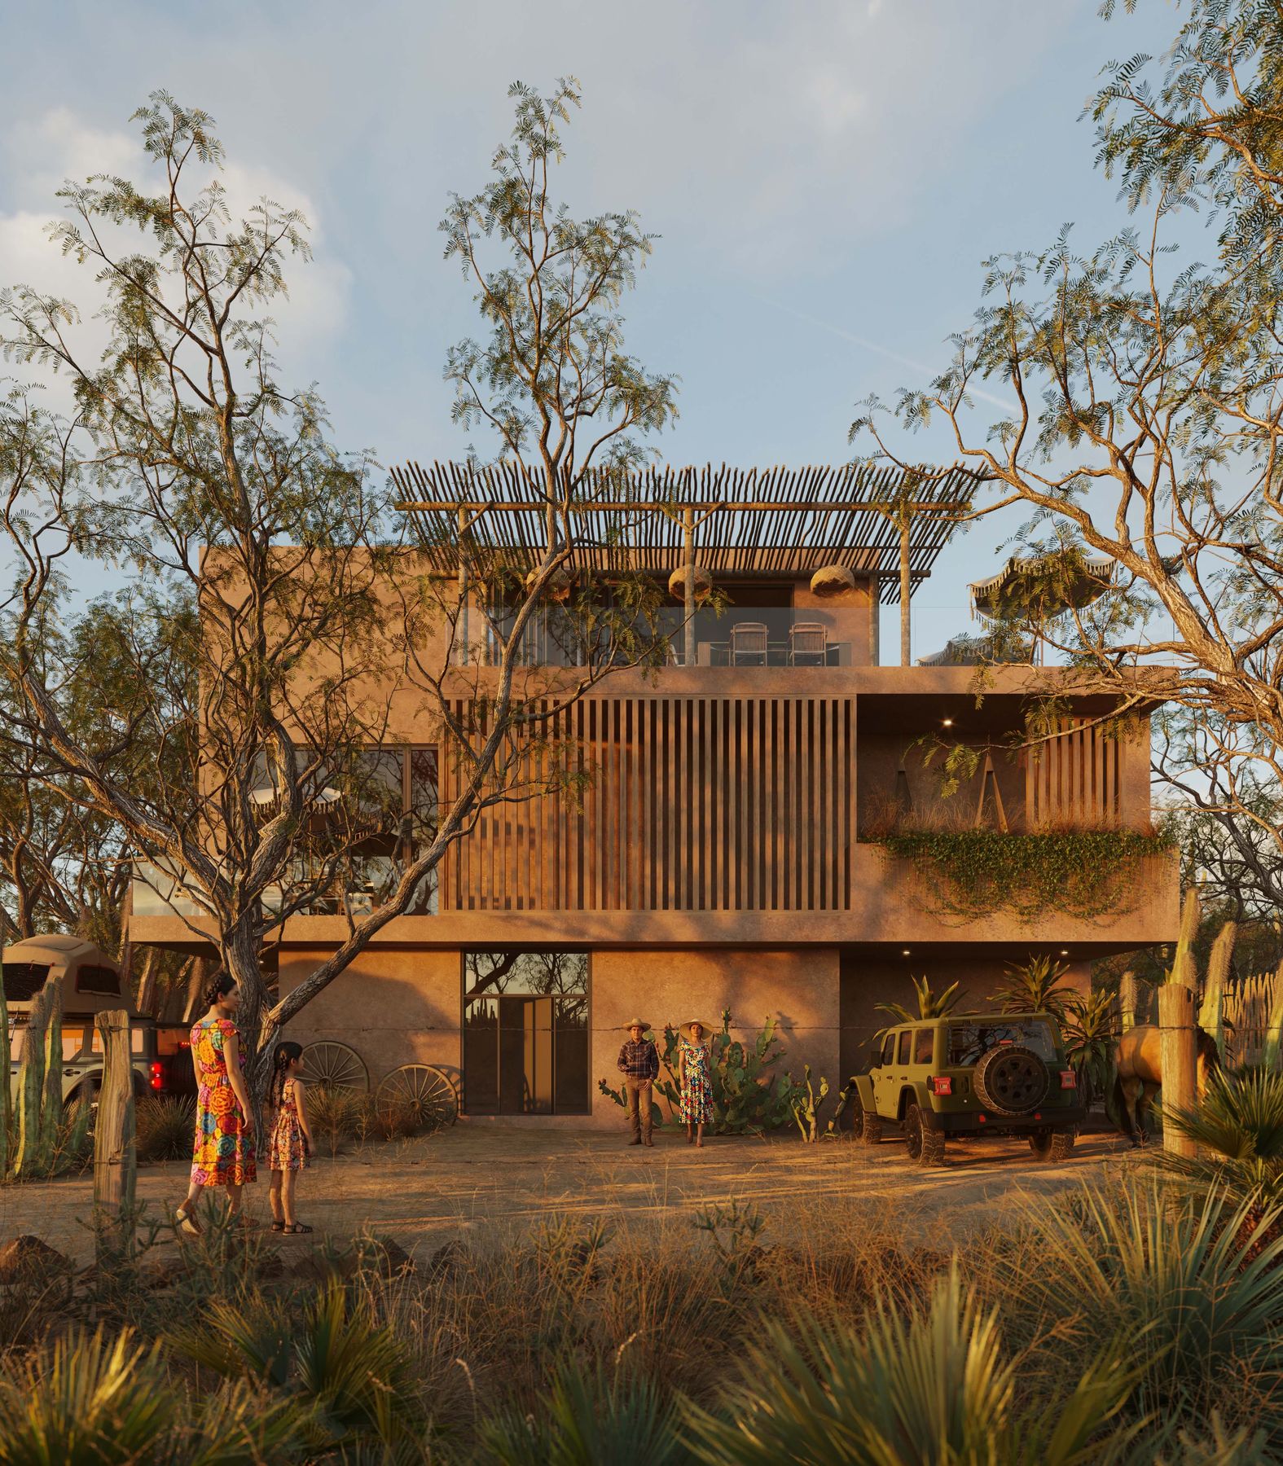
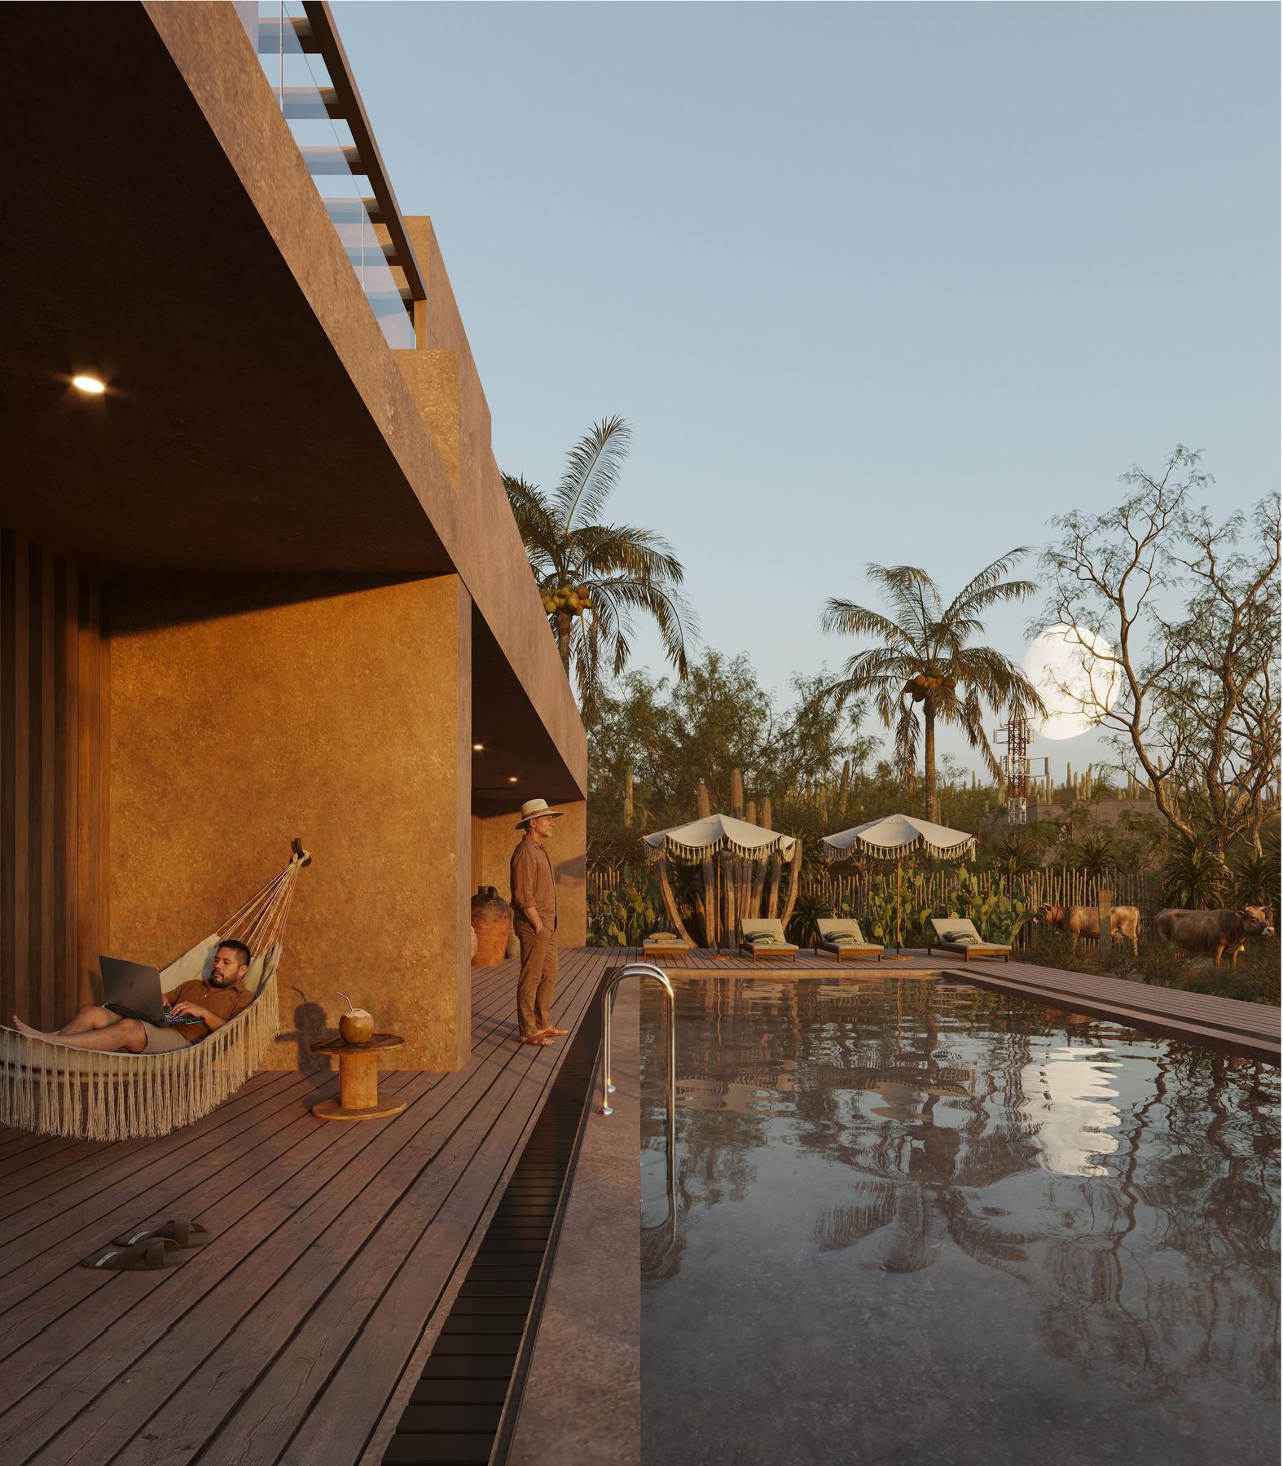
A retreat conceived as a series of stacked terraces: an open ground floor facing the pool, a mid-level shielded by wooden lattices, and a rooftop covered by a pergola for watching the sunset. The project is shown here through in-house architectural visualization.
Residencia Zapotitlán Salinas
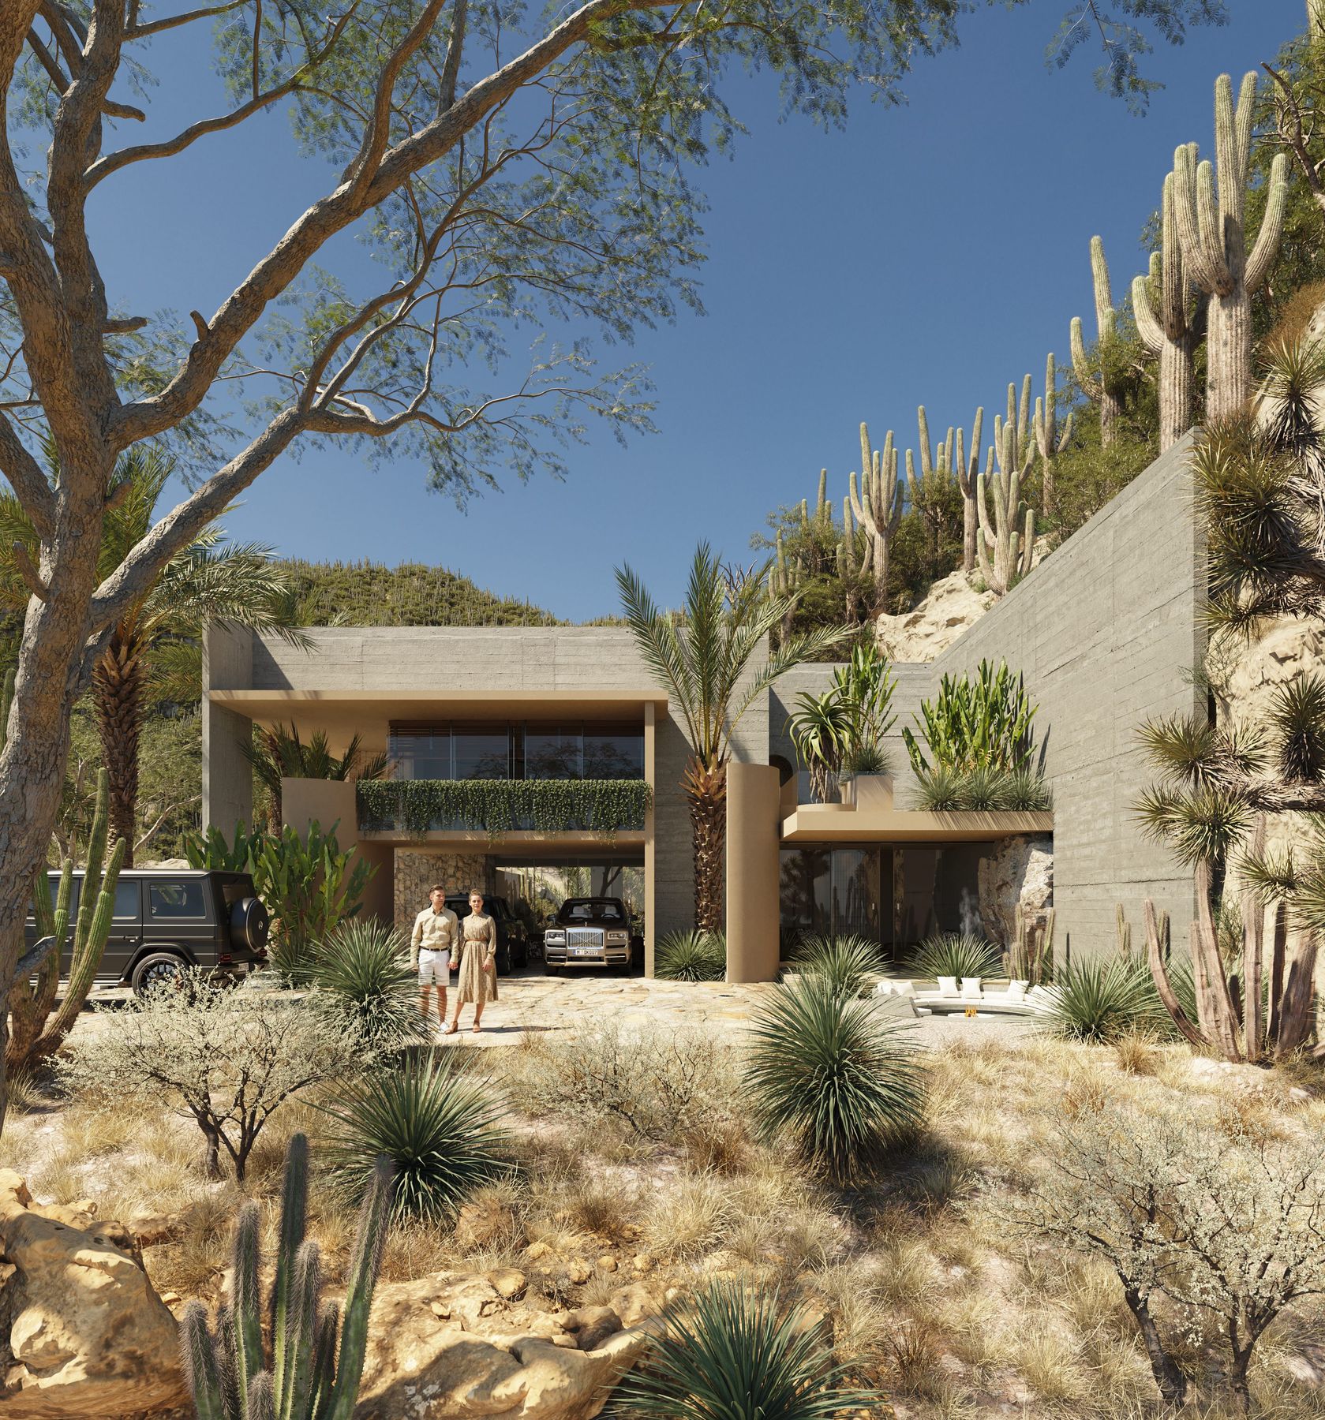
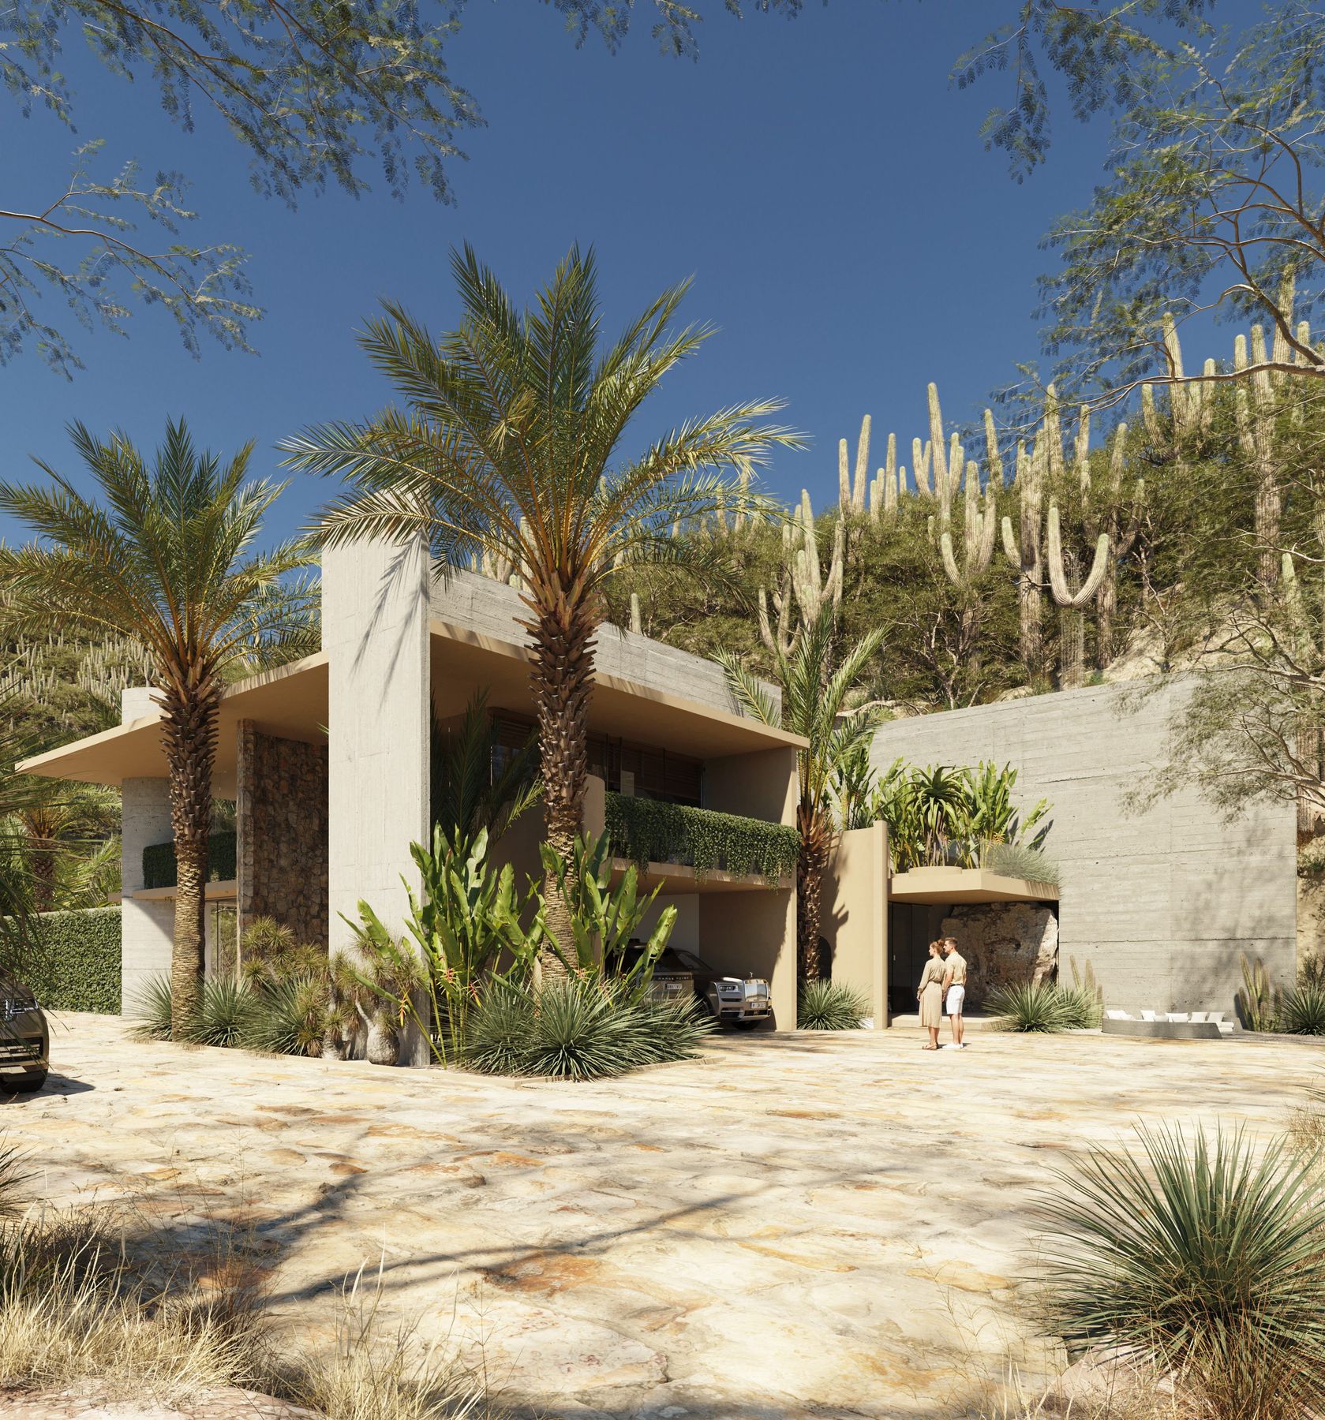
A concrete and stone home that sits directly into the hillside, among cacti and native vegetation in Zapotitlán Salinas. Cantilevered volumes cast their own shade and mark the entrance, letting the desert landscape remain the protagonist.
Casa Noria
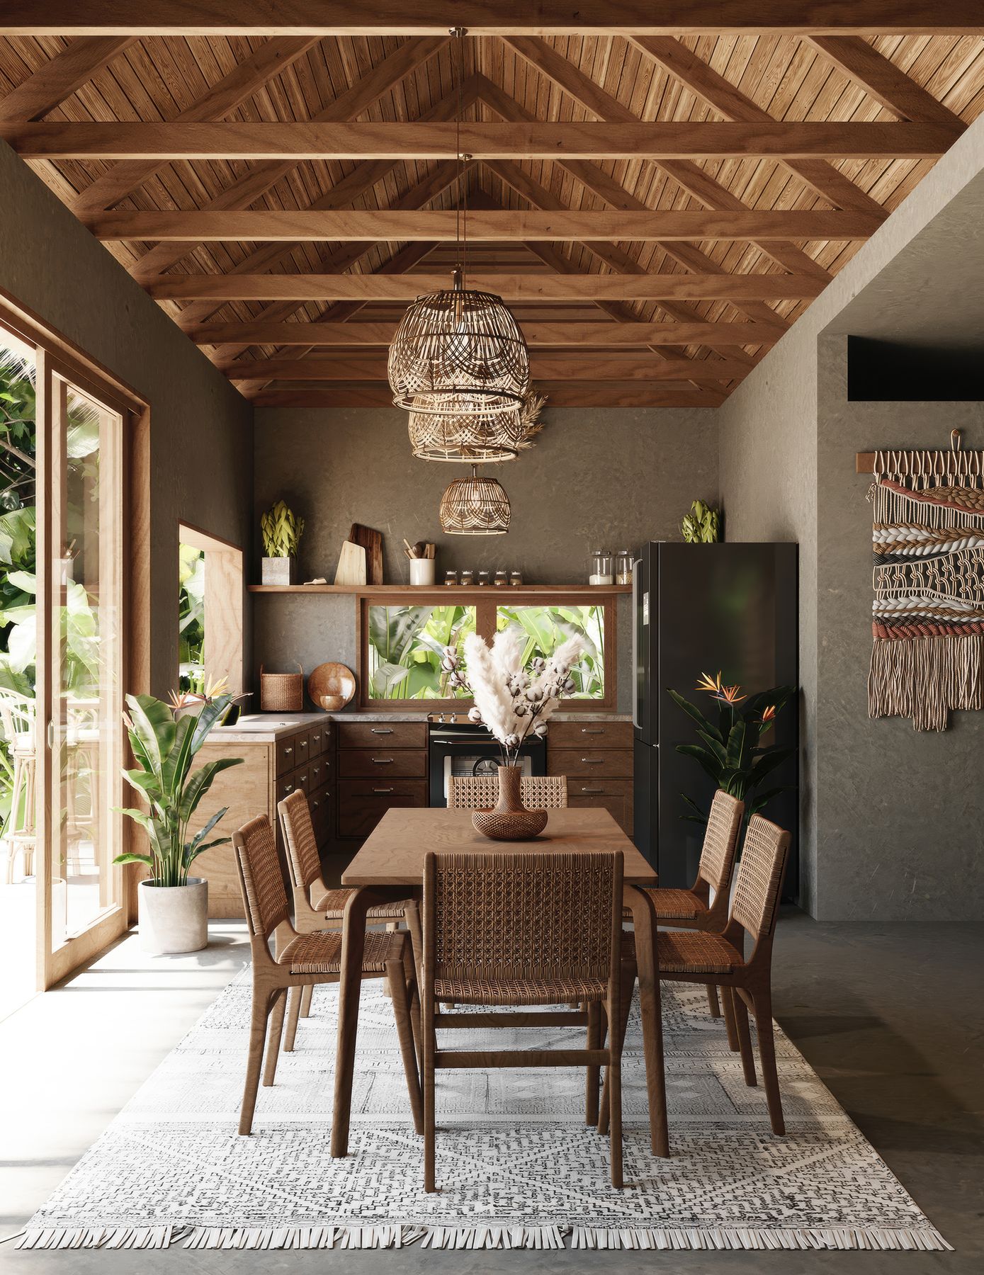
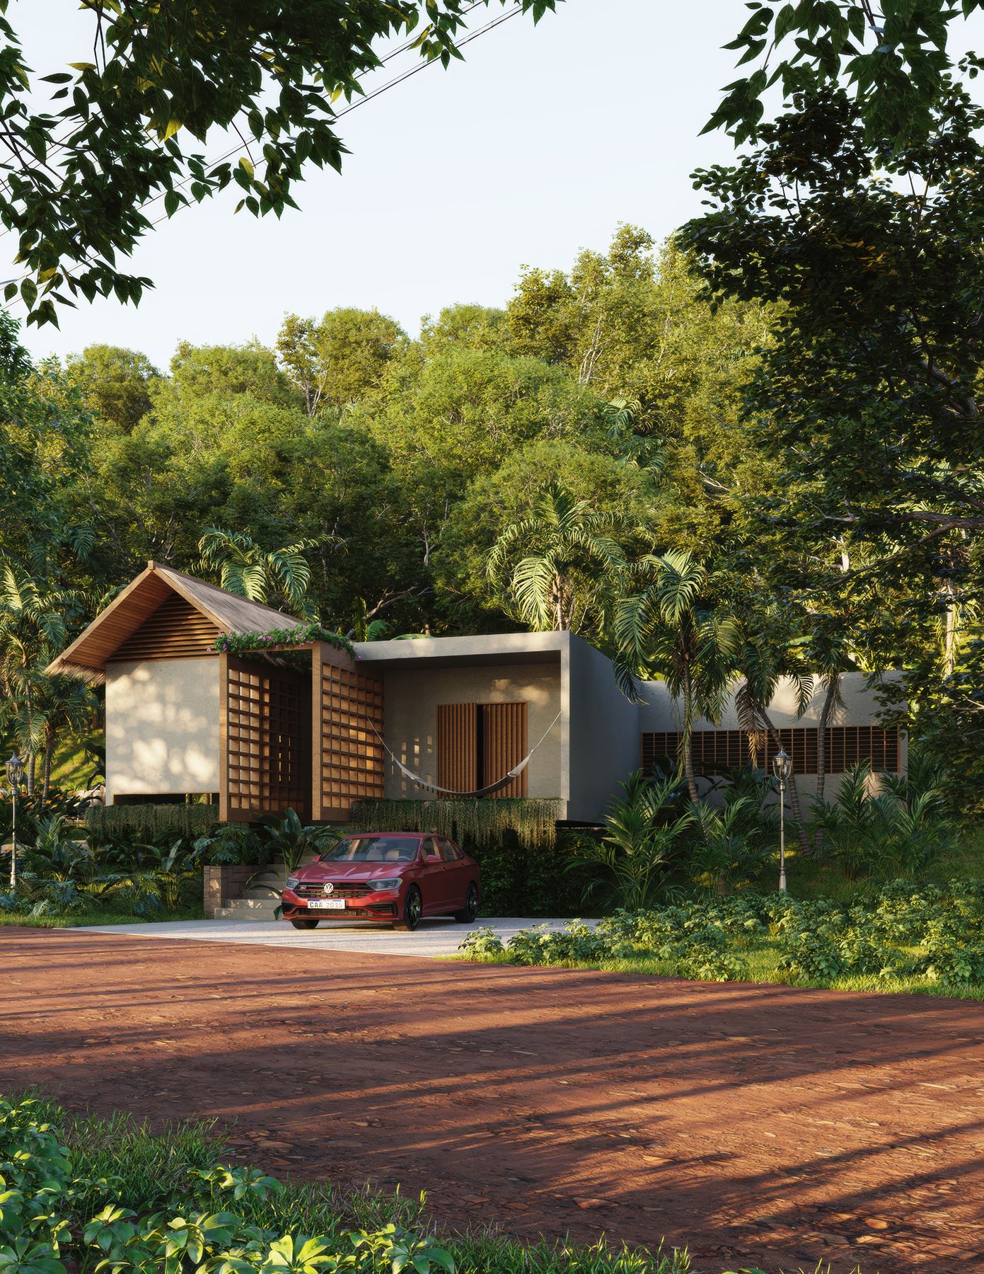
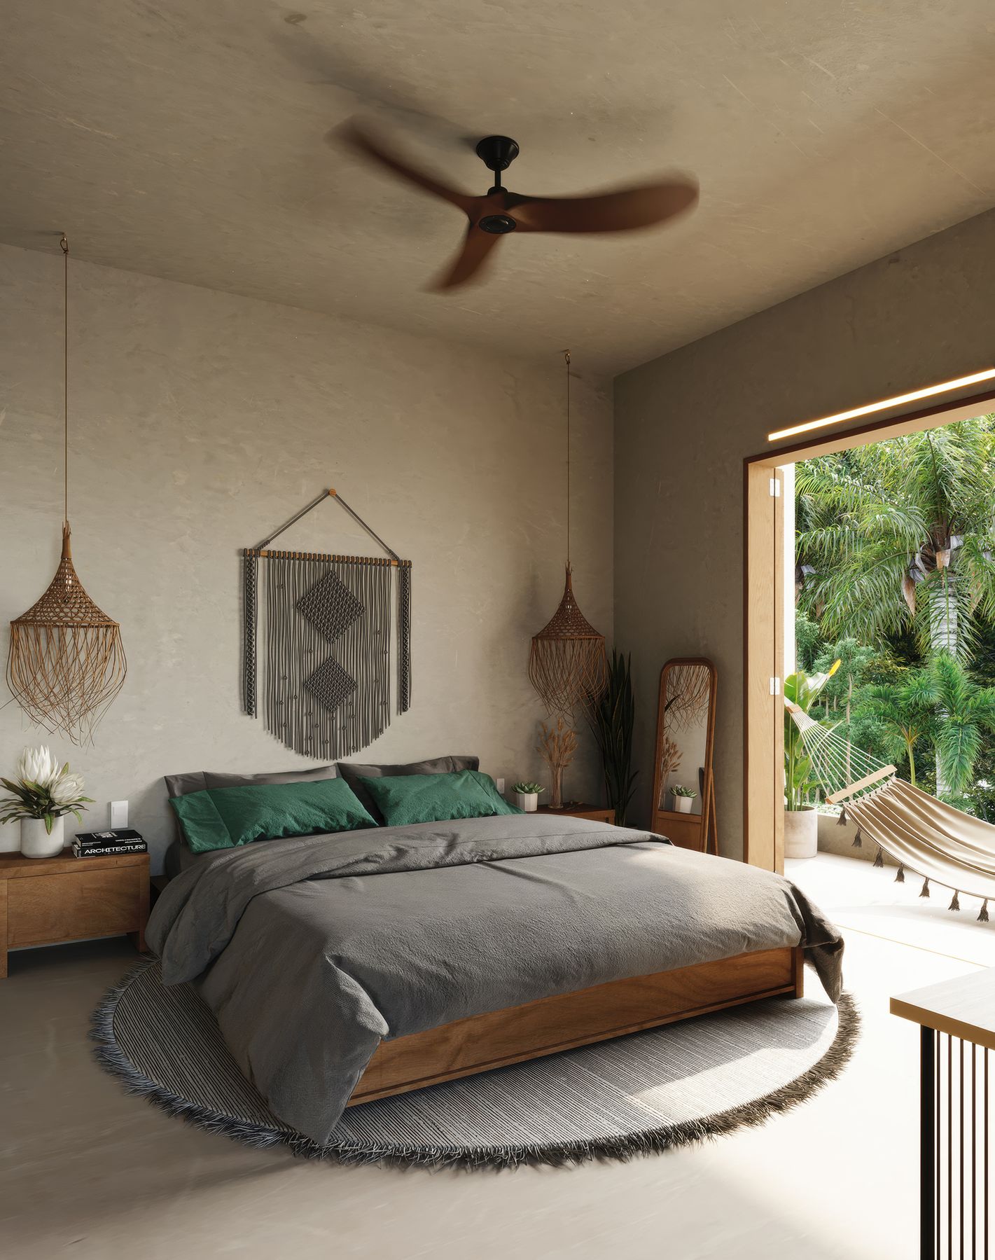
A house wrapped in tropical vegetation, with exposed wood structure, gabled roofs, and lattices that filter the light. The interior design combines concrete, wood, and handcrafted textiles for warm spaces in direct contact with the outdoors.
Ocean Dream
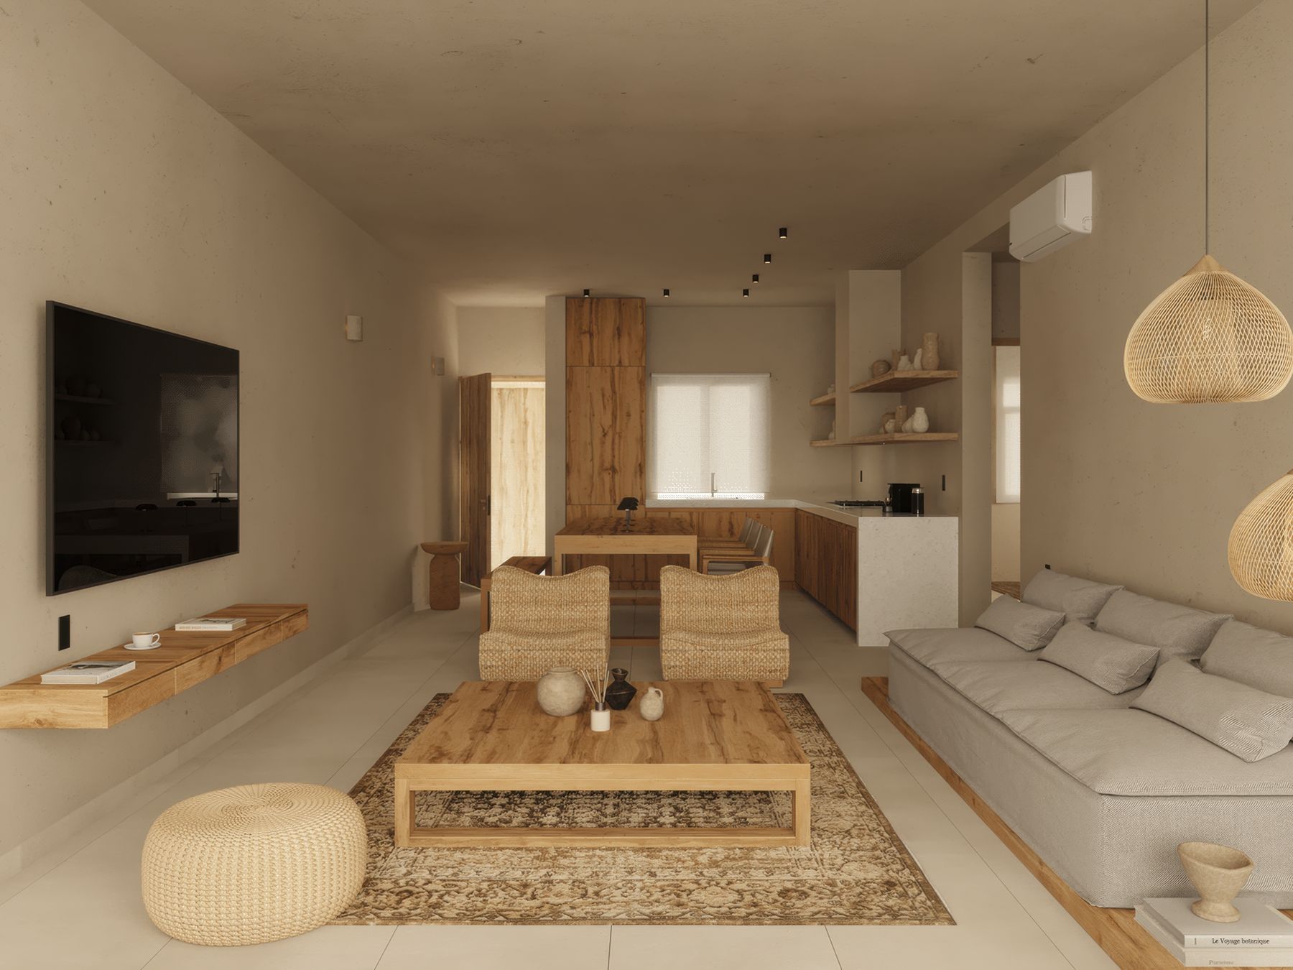
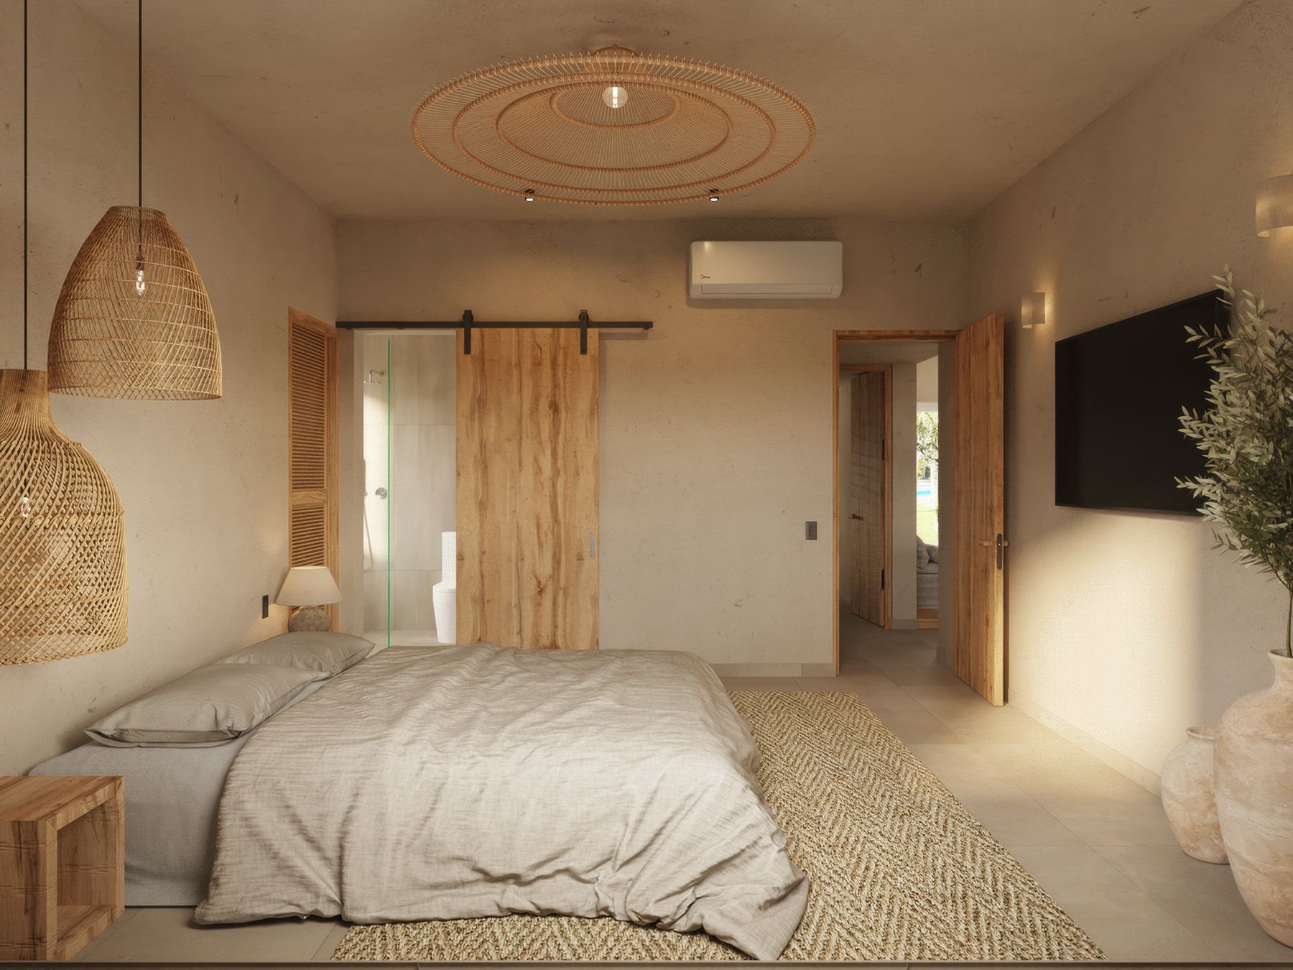
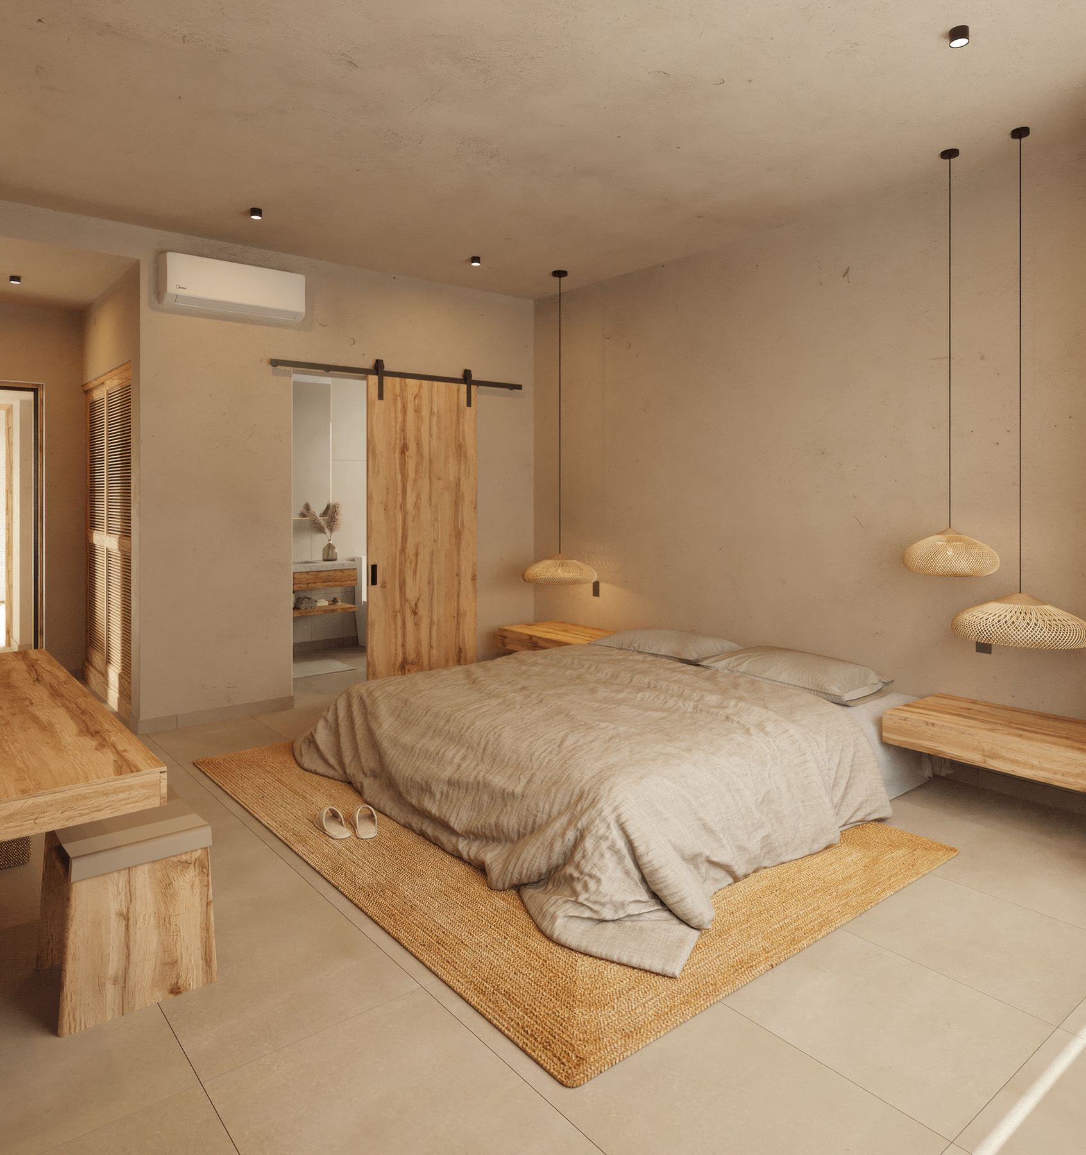
Warm interior design in neutral tones, light wood, and handmade clay pieces, designed for a home by the sea. Kitchen, dining, and living areas merge into one open space, while the bedrooms favor natural light and outdoor views.